Franklin County, Missouri MLS-Real Estate Listings for Sale
Immersed in the gentle folds of the Ozark Highlands, Franklin County, Missouri is a captivating region that exudes rural allure while offering an array of contemporary amenities. Its deep-rooted history is manifested in the many historic buildings and sites scattered throughout its charming small towns and lush countryside. Here, you'll encounter a warm, close-knit community that cherishes local traditions, such as the lively Franklin County Fair and the invigorating Harvest Moon Race, lending a unique flavor to this enchanting county.
Franklin County's real estate landscape offers an enticing spectrum of options for prospective homeowners and investors. Whether you're on the hunt for a graceful historic farmhouse enveloped by open fields, a modern townhouse located in a burgeoning town center, or a comfortable family home situated in a welcoming suburban neighborhood, there's something to accommodate all preferences and lifestyles. The county's educational institutions maintain a consistent reputation for excellence, while its comprehensive healthcare services ensure peace of mind for all residents.
Coupled with the innate splendor of the area—where leisure activities like hiking, fishing, and horseback riding are just a stone's throw away—it becomes evident why Franklin County, Missouri is an irresistible choice for those seeking a harmonious blend of tranquility and convenience. Its vast green spaces, vibrant community spirit, and attractive property market make it an ideal setting for a truly enriching living experience.
@PHPCODE
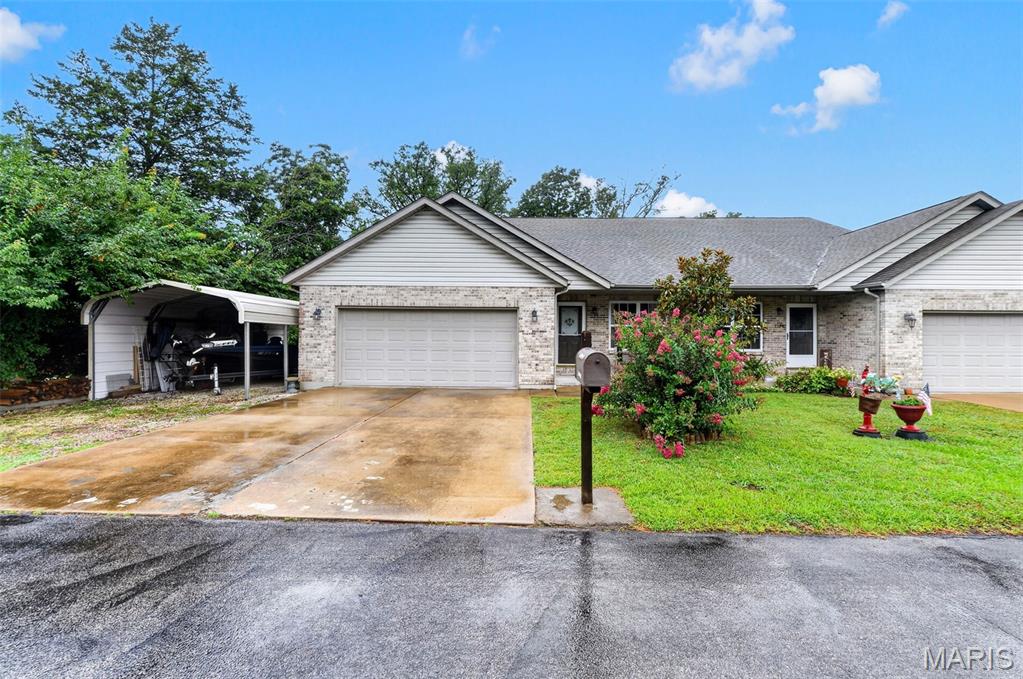
Subdivision: Towerama
List Price: $290,000
Expected Active Date: Aug 05
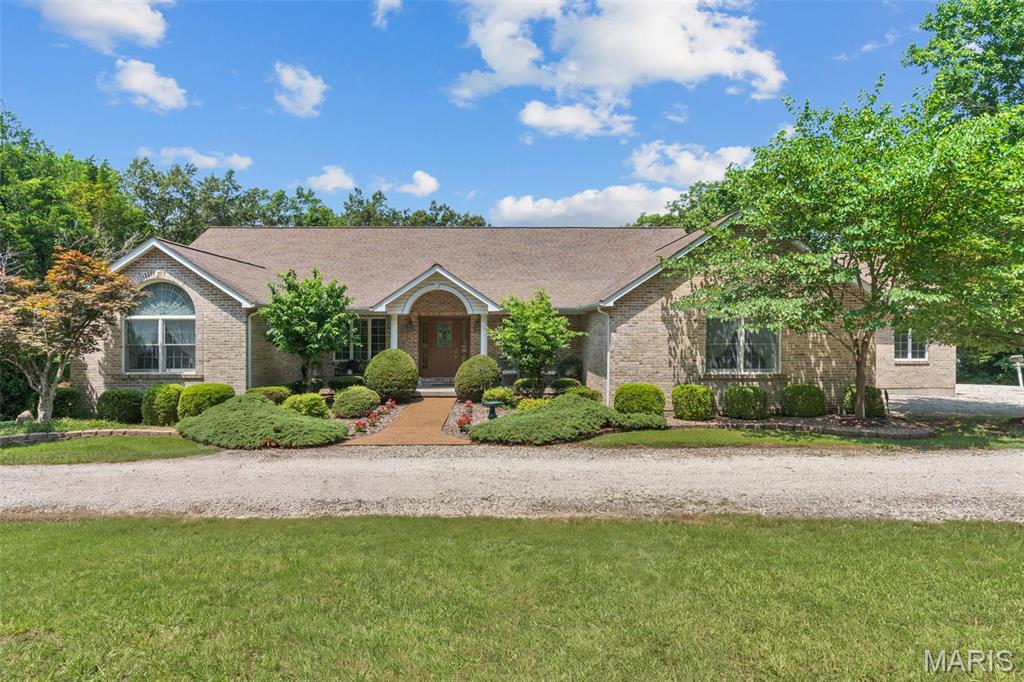
Subdivision: Desloge Estates
List Price: $929,000
Expected Active Date: Aug 06
Built to Last ~ Made to Create Traditions! Welcome to your private retreat nestled in the serene landscape. This beautiful custom built atrium ranch offers over 4,500 square feet of meticulously designed living space, harmoniously blending luxury with nature. You won't believe all this home has to offer ~ 4 big bedrooms, 3 on the main level and one in the lower level. As you enter the foyer, featuring lovely crystal chandelier, you'll find a big office with pocket door for privacy to your left and formal dining room to your right. Straight ahead you'll enter the open, vaulted great room with striking fireplace and wall of architectural windows for plenty of natural light and peaceful view. Breakfast room seamlessly connects to the kitchen, equipped with an abundance of custom cabinetry, Bosch dishwasher, double ovens, center island with seating and electric cooktop and walk-in pantry. Main floor laundry with storage above is located just off the kitchen. Luxurious primary suite features walk-in closet, plenty of natural light and en-suite with jetted tub, separate shower and double vanity. Two additional bedrooms and full bath round out the main level. Walk-out lower level, with 9-foot pour, features a spacious recreation/family room, kitchenette with bar seating, 4th bedroom with walkout to patio, big walk-in cedar closet and full bath. The expansive multi-level deck is composed of TimberTech Composite decking that captures the beauty of real wood. It's perfect for entertaining, stargazing and relaxation. There's a screened in porch on the lower level patio as well. Two, oversized, side-entry garages come with plenty of space. The single-car garage has a 4-foot addition to its width and the two-car garage has a 6-foot addition to its length. As if all of this isn't enough, there are so many extras it's hard to know where to start. Some of them include surround sound Bose speakers, Hunter Douglas remote control shades, Andersen windows throughout, soft, neutral colors to complement your decor and more. There are also extras that you can't see but are beneficial, such as double drain tile inside and outside of the foundation's footing, vapor barrier under basement floor and more. Two-story outbuilding (30'x50') with overhead door is heated and cooled, has water, 200 amp service, workshop on the first floor and open, upper floor to use as you desire. Lawn irrigation system services both the house and the outbuilding. We're not done yet......take the tree lined path from the house to the large, fenced vegetable garden (50'x75') that is a delight....composted and ready for planting, raised and ground beds, electric fence protection. All this and more are situated on 9+acres wooded tract offering privacy and a connection to nature. Don't miss your opportunity to see this beauty! Set your appointment today!
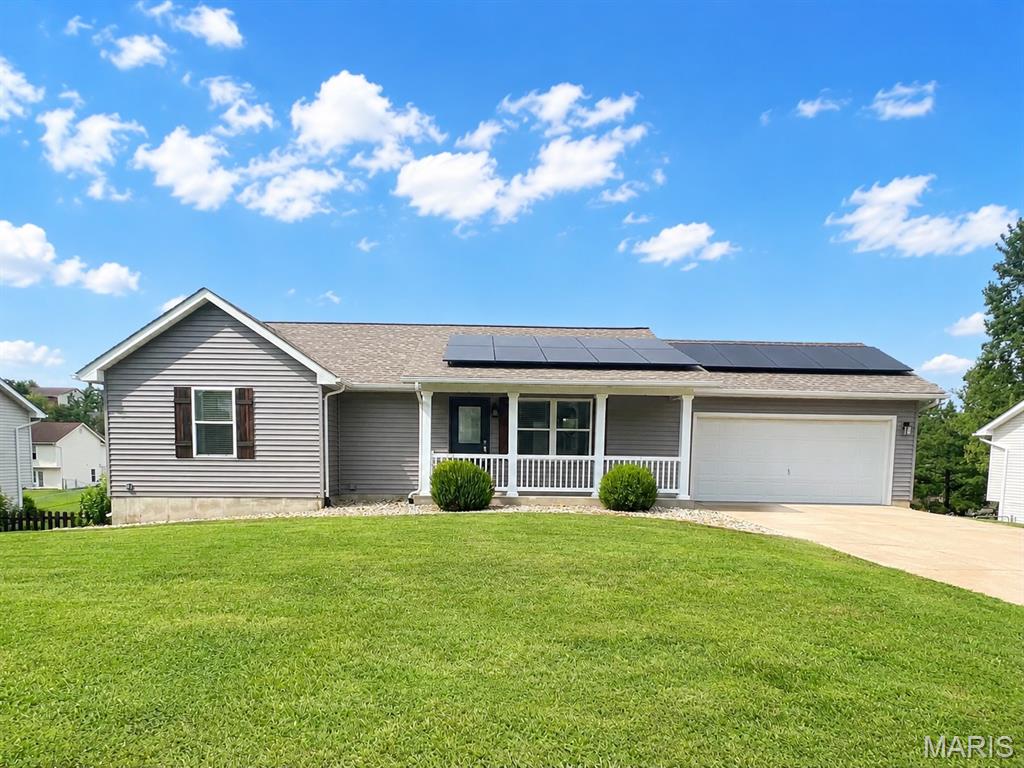
Subdivision: Hickory Ridge Estates
List Price: $310,000
Expected Active Date: Aug 05
Welcome home to easy living within Hickory Ridge Estates!! This move-in ready 3bed/3bath ranch offers more than 2,100 total square feet of finished living space, giving everyone room to spread out and enjoy. Hand scraped hardwood floors, vaulted ceilings, and an open living, dining, and kitchen layout creates a warm & welcoming space. The updated kitchen (2023) features crisp white shaker soft-close cabinetry, laminate countertops, new electric range, and the refrigerator stays too! Just off the dining area is access to your deck—ready for Summer BBQ's and relaxing evenings outdoors. The primary bedroom offers a comfortable retreat with his & her closets, built-in desk, and an updated ensuite with walk-in shower. Two additional bedrooms and another full bath complete the main level. Downstairs, the finished walk-out lower level provides flexibility with plenty of room for a recreation area for pool or game table, playroom, home office, workout space—or all of the above! Step outside to the extended patio overlooking the fenced backyard, perfect for kids, pets, and all the things! Thoughtful updates mean peace of mind for years to come, including brand-new insulated Vinyl Siding (2026), Solar Panels (2024) to help reduce those utility costs, New HVAC (2024), Front door and Porch railings replaced (2025), added Attic insulation (2024), and an updated Primary Walk-In shower (2024) ~ Making this truly a home where there's nothing left to do but unpack and enjoy!
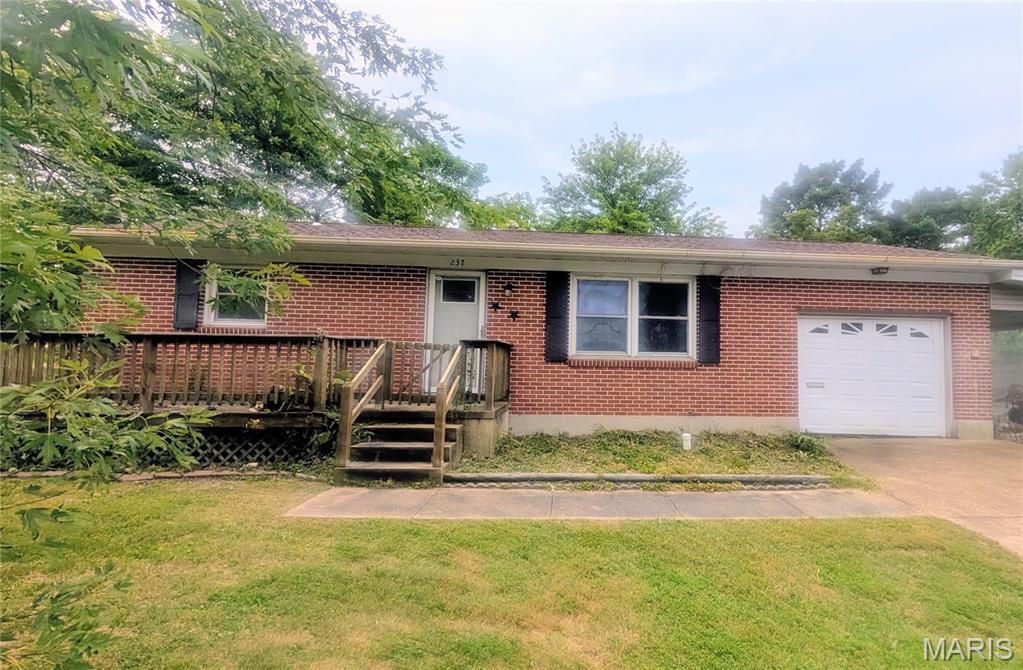
Subdivision: Fairview Loc 35
List Price: $155,000
Expected Active Date: Aug 05
**PPROFESSIONAL PHOTOS WILL BE UPLOADED 6/5** Step through the picket fence and onto that inviting deck coffee in hand, this one's already feeling like home. Welcome to 237 Jackson Street in the heart of Sullivan, MO. The backyard is the showstopper: beautiful, fully fenced, and level, with tons of room for pets, play, gardening, or entertaining plus a covered patio for hosting family and friends (or hiding from them, no judgment). Inside? Two spacious bedrooms and big-ticket updates already done by the previous owners such as: remodeled kitchen with new cabinets, appliances, and flooring (2020), LED lighting throughout (2020), updated plumbing beneath the home (2020), vinyl windows (2020), and central air (2022). Appliances, washer and dryer all stay! Can't forget the attached garage that has built-in storage cabinets and the attached carport means extra covered parking! First-time buyer, downsizer, or investor this one checks the boxes. Sold as-is, close to schools, shopping, dining, and I-44. Don't miss it, schedule your showing today!!
Subdivision: none
List Price: $262,500
Expected Active Date: Aug 09
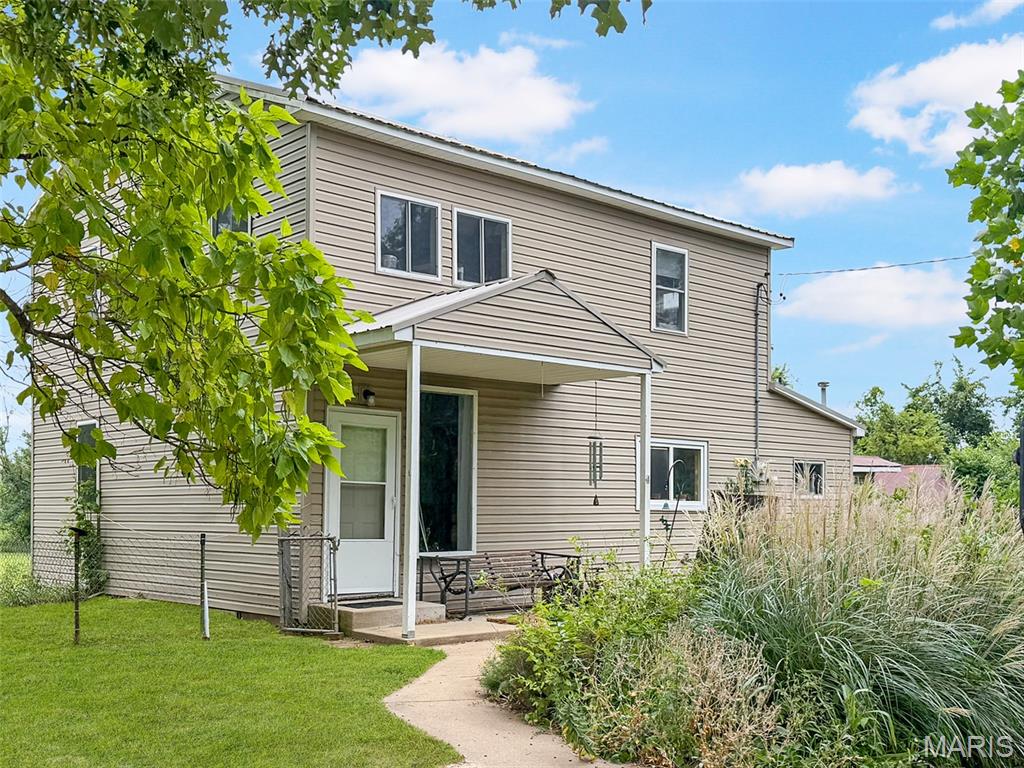
9 Acres of Country Freedom Await! Escape to the countryside and discover the opportunity to create the hobby farm or rural retreat you've always wanted. With approximately 9 acres, multiple outbuildings, a chicken coop, city water, and a lagoon system already in place, this property offers the space and infrastructure to bring your vision to life. Whether you're dreaming of raising animals, planting a large garden, building a workshop, or constructing your forever home, the possibilities here are endless. The existing farmhouse offers a starting point for those willing to renovate, featuring a metal roof, vinyl siding, and updated electrical service. The home includes a kitchen, living room, full bath, laundry area, a versatile main-level room that could serve as a bedroom or office, plus three additional bedrooms and a half bath upstairs. The home will require substantial updates and is being offered as an opportunity for renovation or replacement. Rarely do properties with this much acreage and potential become available. Bring your imagination and make this slice of the countryside your own!
Subdivision: Estates At Eagle View
List Price: $459,000
Expected Active Date: Aug 06
Subdivision: Stone Crest
List Price: $489,900
Expected Active Date: Aug 10
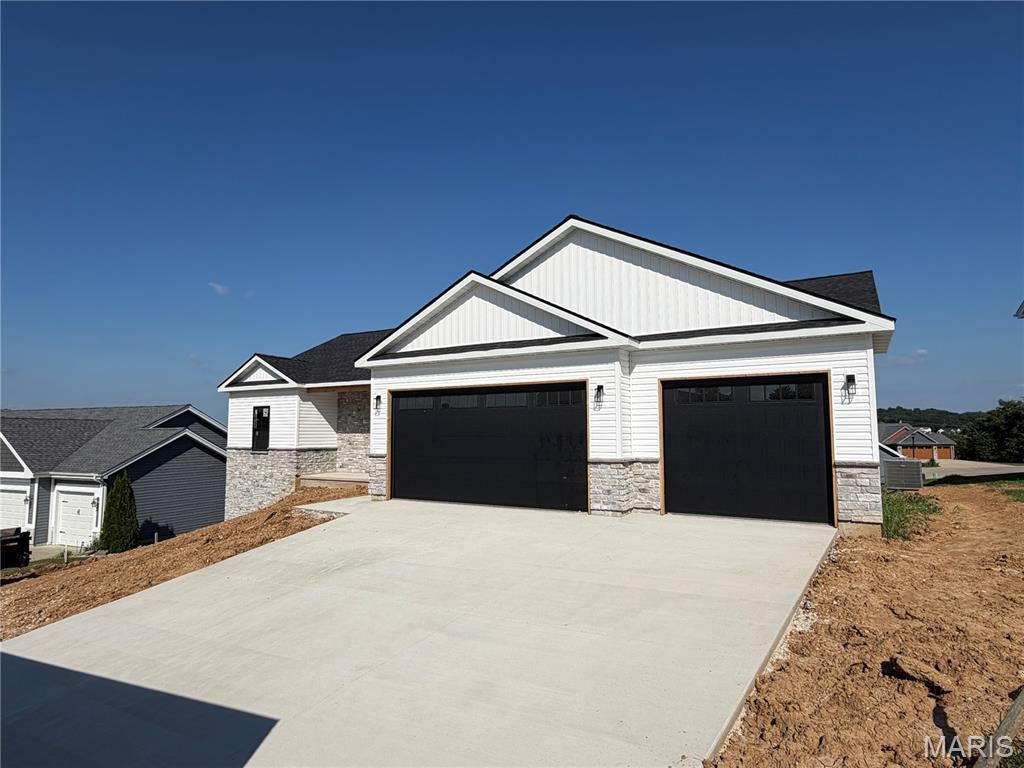
Some homes check boxes. This one raises the bar. Tucked inside The Overlook, one of Washington's fastest-growing communities, this 1,810-square-foot ranch is still being finished, and it is already something special. Step through the craftsman front door set in full stone, and you immediately feel the difference. Vaulted ceilings soar through the great room, dining, and kitchen, pulling in light and giving every room a sense of space that photos can't fully capture. This isn't a home that just looks good. It's a home that feels good the moment you walk in. The kitchen was designed for people who actually use their kitchen. Quartz countertops. White cabinetry with crown molding and black hardware. Tile backsplash. Oversized island with breakfast bar. A large composite sink. LVP flooring throughout. It all flows into the dining area where a glass door opens to the covered deck with composite floors. The primary suite is a genuine retreat. Walk-in shower with a glass door. Dual onyx top vanity. A walk-in closet that actually fits your life. The secondary bedrooms are generously sized and share a well-appointed full bath. A half bath right off the garage entry handles the rest. Three-car garage. Insulated. Drywalled. Painted. Because the people who build homes like this understand that the garage matters too. The walk-out basement is wide open with 9-foot ceilings and a full bath rough-in. Convenient design allows for flex space waiting to become whatever you need next. A gym. A guest suite. A rec room. The bones are there. The exterior makes a statement before you ever reach the front door. Full stone at the front entry covered porch, craftsman front door, black garage doors with windows, board and batten in the gables. The kind of curb appeal that slows people down when they drive past. The Overlook, Washington, MO. Built by a trusted local builder who displays pride in workmanship. This is new construction done right. Come see it before it's finished, because the people who do never regret it.
Subdivision: N/A
List Price: $719,000
Expected Active Date: Aug 08
21 Acres with Endless Possibilities – Country Living Meets City Convenience! GREAT INVESTMENT PROPERTY!!! Rare opportunities like this don’t come along often! This exceptional 21 acre property adjoins the City of Sullivan, offering incredible potential for future residential development while providing the privacy and beauty of country living. The beautifully remodeled 3-bedroom, 2 full bath, 2 half bath home has been thoughtfully updated and features a spacious living room, inviting family room, dedicated office, bright sunroom, and an impressive deck that’s perfect for entertaining or enjoying peaceful views of the property. The primary suite includes the convenience of an attached laundry area, creating a functional and private retreat. Outside, you’ll find everything you’ve been dreaming of—a barn, workshop, garden shed, two scenic ponds, and a picturesque wet-weather creek, making this property ideal for hobby farming, recreation, or simply enjoying nature. A newer roof and numerous additional updates provide peace of mind for years to come. Whether you’re searching for a private estate, hobby farm, investment opportunity, or land with exceptional development potential, this one-of-a-kind property offers the best of both worlds. Properties with this location, acreage, and future possibilities are truly hard to find!
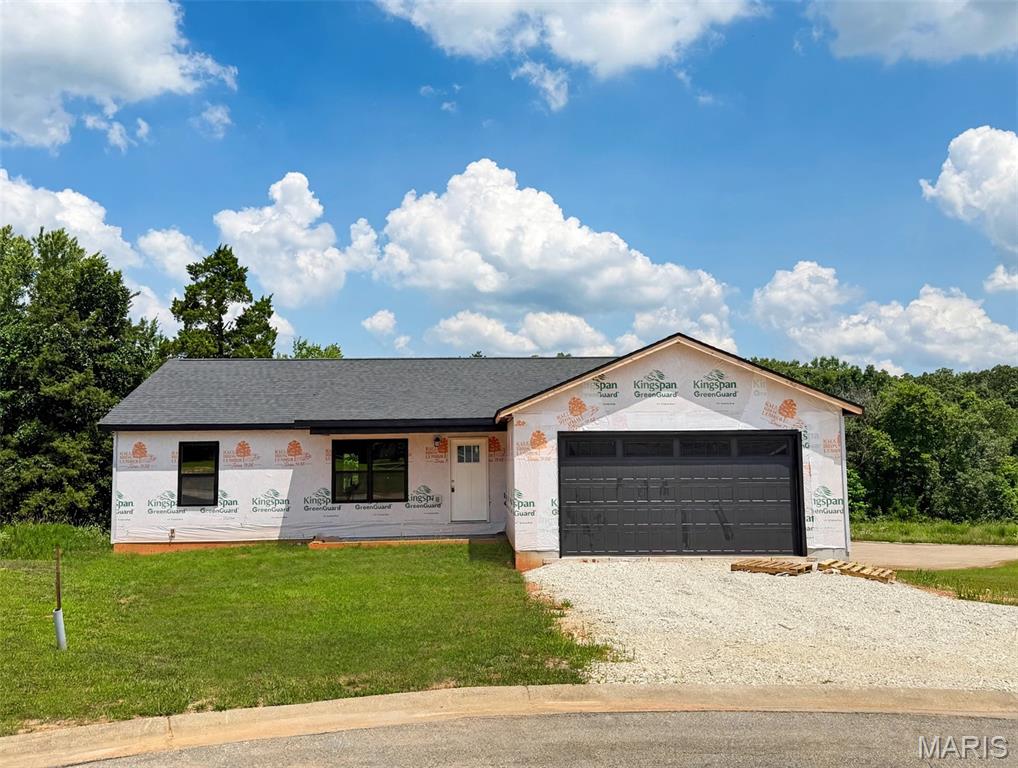
Subdivision: Whispering Pines
List Price: $248,900
Expected Active Date: Aug 10
BRAND NEW, BRIGHT, & READY SOON- NEW CONSTRUCTION RANCH in Whispering Pines is coming soon! AFFORDABLE, EFFICIENT, & BEAUTIFULLY FINISHED, THIS BRAND NEW 3 BEDROOM, 2 FULL BATH RANCH OFFERS OPEN-CONCEPT LIVING AT ITS BEST! Inside, you'll love the open floor plan featuring luxury vinyl plank floors throughout, a large great room perfect for entertaining, and a gorgeous kitchen with white cabinets, a peninsula breakfast bar, and plenty of natural light. The divided bedroom plan creates the space you didn't know you needed until now! The primary suite is complete with a large walk-in closet and a private full bath featuring a dual vanity and a walk-in shower. Two additional spacious bedrooms and a second full bath, plus a convenient extra spacious main-level laundry/utility area. Special Features Include: Black trim windows and exterior accents, craftsman style 2-panel/3 lite front entry door, 2-panel interior doors, covered front entry, spacious COVERED BACK DECK(composite with black rail system) overlooking the yard, fully insulated and drywalled 2-car oversized garage with black carriage-style door with windows, black architectural shingle roof, and light gray siding color scheme. Enhanced lighting package and upgraded trim throughout! Energy-efficient, low-maintenance, and ready for you. ONE OF THE BEST NEW CONSTRUCTION VALUES - BE IN YOUR NEW HOME IN JUST WEEKS, NOT MONTHS. CALL TODAY!!
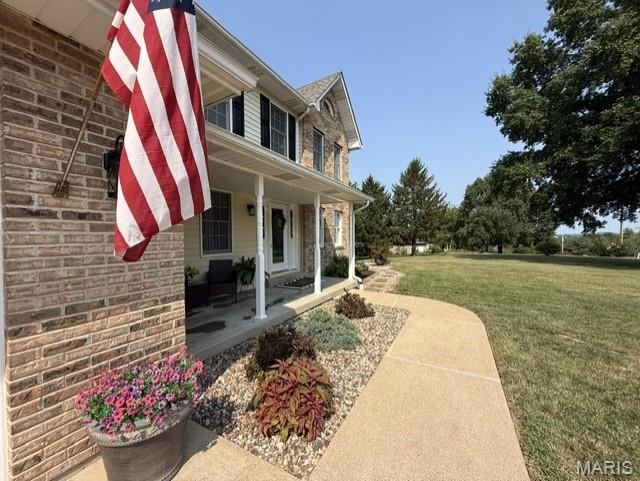
Subdivision: Hickory Creek
List Price: $650,000
Expected Active Date: Aug 12
Welcome home to the perfect blend of privacy, comfort, and exceptional craftsmanship! Nestled on 5.34 picturesque acres, this beautifully updated 3-bedroom, 2.5-bath two-story home with a finished walkout LL and 4th sleeping area offers everything you've been searching for. The park-like setting features open pasture, mature woods, a wet-weather creek, a newly constructed pond complete with aerator and remote-controlled lighting, abundant wildlife, and subdivision lake access—creating your own private outdoor retreat. A welcoming covered front porch leads into the hardwood foyer where you'll immediately appreciate the thoughtful floor plan. The bright formal living room offers fresh paint, new carpet, and an abundance of natural light from oversized windows, while the elegant formal dining room showcases a tray ceiling and convenient access to the kitchen through a rear hallway, making entertaining effortless. The heart of the home is the inviting great room featuring new carpet, a cozy fireplace accented with custom built-ins and a beautiful wood beam mantel, plus a bay window overlooking the scenic backyard. The adjoining kitchen has been beautifully updated with granite countertops and is designed with both functionality and style in mind. Highlights include a peninsula with seating, center island cooktop, wall oven, undermount double sink, custom glass lighted display cabinetry, under-cabinet lighting, stainless steel refrigerator, and abundant workspace. The adjoining breakfast room is surrounded by windows, filling the space with natural light, and walks directly onto the composite deck overlooking the breathtaking acreage. Just off the great room, the screened-in sunroom connecting to your deck, provides the perfect place to enjoy peaceful mornings, evening sunsets, and all the beauty this incredible property has to offer. Conveniently located off the garage (we'll talk about how amazing this is in a moment.....) , the main-floor laundry room features upper cabinetry, a utility sink, and plenty of storage. Upstairs, the spacious primary suite is a true retreat with elegant double French style doors, hardwood flooring, a generous closet, plus an impressive walk-in closet complete with a custom organization system. The luxurious ensuite bath offers a tiled walk-in glass shower, relaxing soaking tub with tile surround, adult-height double granite vanity with designer mirrors, shiplap accent wall, and a separate dedicated custom makeup vanity. Two additional oversized bedrooms are large enough to comfortably accommodate king-size furniture and share an updated Jack-and-Jill bathroom featuring luxury vinyl plank flooring, granite vanity, and tub/shower combination. The finished LL expands your living space with a spacious family room, a non-conforming fourth sleeping area, and endless flexibility for guests, hobbies, recreation, or a home office. Ok, let's talk about the garage....Car enthusiasts and hobbyists alike will appreciate the incredible outbuildings. The attached garage is a true "car guy's" dream with epoxy floors, extensive built-in shelving, and convenient man door access (automotive lift excluded). The impressive barn-style detached workshop also features epoxy flooring for a 1-car access, sliding barn doors, an expansive workshop complete with shelving, wood-burning stove, electric heater with its own thermostat, woodworking exhaust and a stand-up attic offering exceptional storage. An attached mower garage and separate woodshed provide even more functionality. Whether you're relaxing on the screened porch, enjoying evenings around the pond, listening to the sounds of wildlife, or taking advantage of the subdivision lake access, this extraordinary property offers a lifestyle that's difficult to find. Combining beautifully updated living spaces, exceptional garages and workshops, and an unforgettable natural setting, this is truly a one-of-a-kind opportunity.
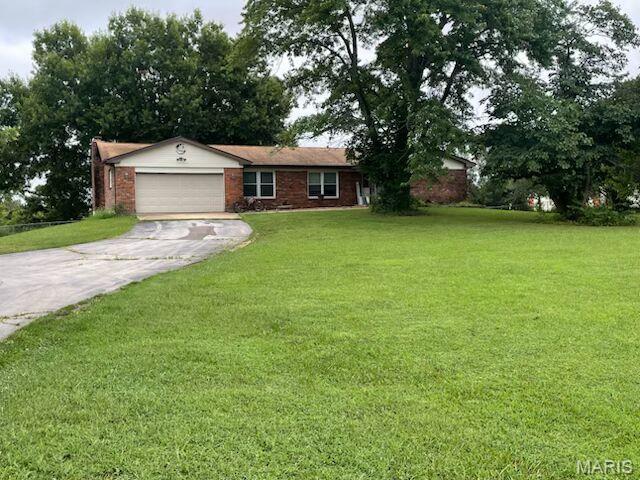
Subdivision: Country Aire Acres
List Price: $349,000
Expected Active Date: Aug 11
This well maintained full brick home sits 2.5 acres, plenty of outdoor space. The home features 1,935 square feet on the main floor, with 3 bedrooms and 2 bathrooms, and main floor laundry. The partially finished walkout basement has finished kitchen area, a cozy fireplace, and 3rd bathroom. Several finished areas that can be used as family room, home office, or hobby area. Additional unfinished space for storage or future expansion. Oversized 2car garage with windows completes this beautiful picture. Home sold as is.
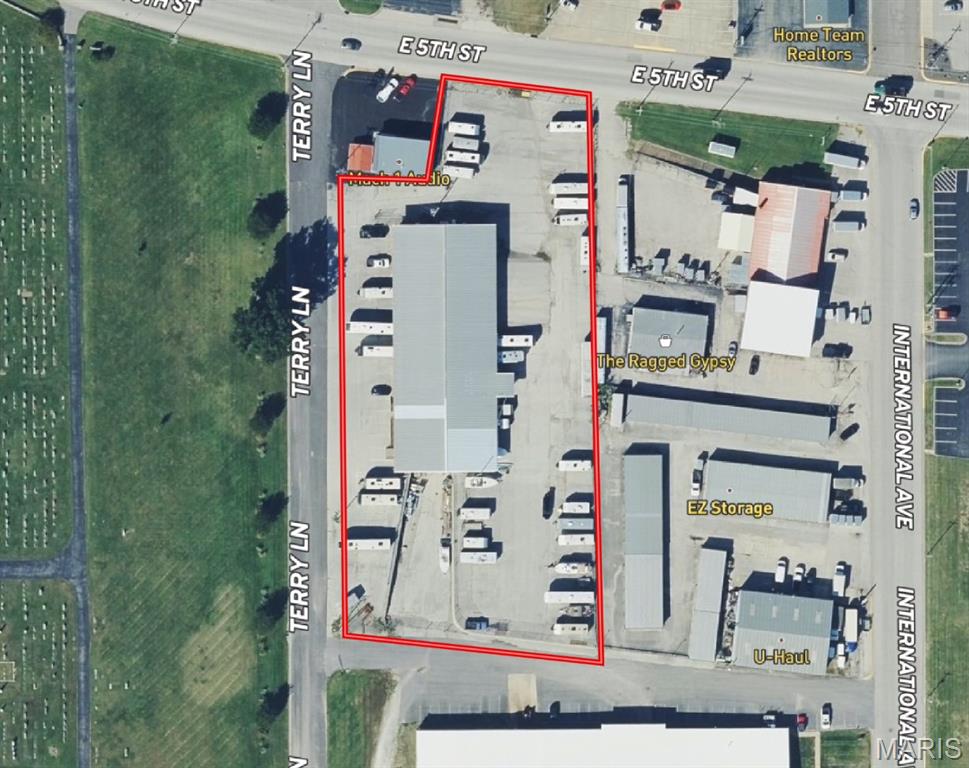
Subdivision: Tracts
List Price: $1,600,000
Expected Active Date: Aug 05
Incredible opportunity to own this 28,000 sqft building with a great location in Washington. This property is currently Zoned M-1 and would be great for manufacturing, machine shop, tool and die, warehouse, climate controlled storage, various industrial uses, or even office space. The main level is 14,000 sqft and is currently subdivided into multiple units. Walls could be added for further division or the entire building could be combined for individual use. The lower level features a drive in door located on the south end of the building and would be great for storage or workshop space. The property has tons of parking space and multiple loading docs. Whether you are looking for a great place to run your business or an excellent building with great investment opportunity, this property can do it all. Call to schedule your private tour today.
Subdivision: N/A
List Price: $254,495
Expected Active Date: Aug 06
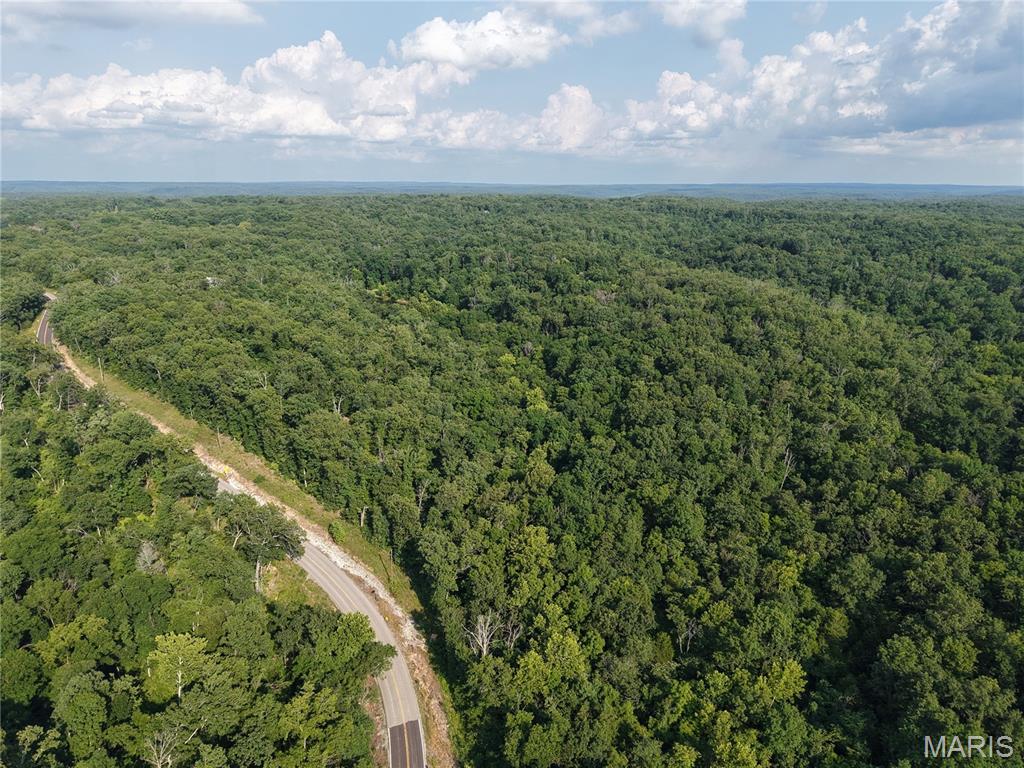
Escape to the scenic countryside of Franklin County with this exceptional 44.26+/- acre property consisting of two surveyed tracts located along desirable Highway K near Sullivan, Missouri. Offering a combination of mature timber, diverse topography, wet weather creek, abundant wildlife, and excellent recreational opportunities, this property is well suited for hunting, a weekend retreat, a future cabin, or a secluded homesite. The property is completely wooded, creating outstanding habitat for wildlife while providing the privacy and seclusion many buyers are searching for. The terrain is highly diverse, featuring rolling ridges, wooded draws, bottoms, and natural edge habitat that combine to create excellent travel corridors for whitetail deer and wild turkey. Whether you're setting up for an early-season bow hunt, chasing rutting bucks in November, or listening for gobbles on a spring morning, the natural layout of the property offers numerous stand locations and hunting opportunities. Additionally, existing trails wind throughout much of the property, providing access for ATVs, side-by-sides, hiking, or hunting. The owners have affectionately named several areas of the property over the years, reflecting its unique character and memorable hunting experiences. Areas known as "Deer Hotel," "Mushroom Bottom," and "Turkey Ridge" highlight the property's diverse habitat and speak to the quality of wildlife and outdoor recreation this land has provided. Location is another standout feature. The property offers convenient frontage along Highway K. Little Indian Creek Conservation Area is located nearby, giving outdoor enthusiasts quick access to additional public hunting, hiking, and wildlife viewing opportunities. The Meramec River is just a few miles away, providing excellent opportunities for canoeing, kayaking, floating, fishing, and enjoying one of Missouri's most popular river systems. Meramec State Park, Meramec Conservation Area, Pea Ridge Conservation Area, and Mark Twain National Forest are all within easy driving distance, expanding your recreational opportunities well beyond the property itself. Franklin County has long been recognized for its excellent populations of whitetail deer and wild turkey, and this area continues to attract hunters from across Missouri. The combination of hardwood timber, varied terrain, and nearby public land creates an ideal environment for wildlife and provides outstanding recreational value throughout every season. Despite its peaceful setting, the property remains conveniently located just 10 minutes from Sullivan, approximately 20 minutes from St. Clair, 35 minutes from Union, 45 minutes from Washington, and about 1 hour from St. Louis. This makes it easy to enjoy weekends at the property while maintaining quick access to nearby communities and amenities. Whether you're searching for a quality hunting property, recreational getaway, future cabin site, or a long-term land investment in one of eastern Missouri's most desirable outdoor regions, this 44.26+/- acre tract offers the natural features, accessibility, and location to make it a property worth exploring. With mature timber, diverse habitat, Highway K frontage, and close proximity to the Meramec River and numerous conservation and recreation areas, this is an outstanding opportunity to own a beautiful piece of Franklin County.

Subdivision: Hawthorne
List Price: $241,900
Expected Active Date: Aug 06
NO SHOWINGS UNTIL 8/7 Move-in ready and full of charm! This 3-bedroom, 3-bath ranch offers approximately 1,800 square feet of comfortable living space in the desirable Hawthorne Subdivision. Situated on a spacious, level corner lot with a fully fenced backyard, this home combines classic curb appeal. Step inside to find an inviting living area, and a bright eat-in kitchen featuring ceramic tile flooring and stainless steel appliances. The partially finished lower level expands your living space with a large recreation room, bonus room, half bath, and abundant storage—perfect for entertaining, a home office, or a workout area. Additional highlights include an oversized attached two-car garage, insulated tilt-in windows, public utilities, and convenient access to schools, shopping, and major commuter routes. Whether you're a first-time homebuyer, downsizing, or simply looking for a move-in-ready home with extra living space, this property offers exceptional value and endless possibilities TO BE SOLD AS IS OWNER TO MAKE NO ADDITIONAL REPAIRS OR UPDATES. SELLER TO PROVIDE NO INSPECTIONS
Subdivision: none
List Price: $550,000
Expected Active Date: Aug 06
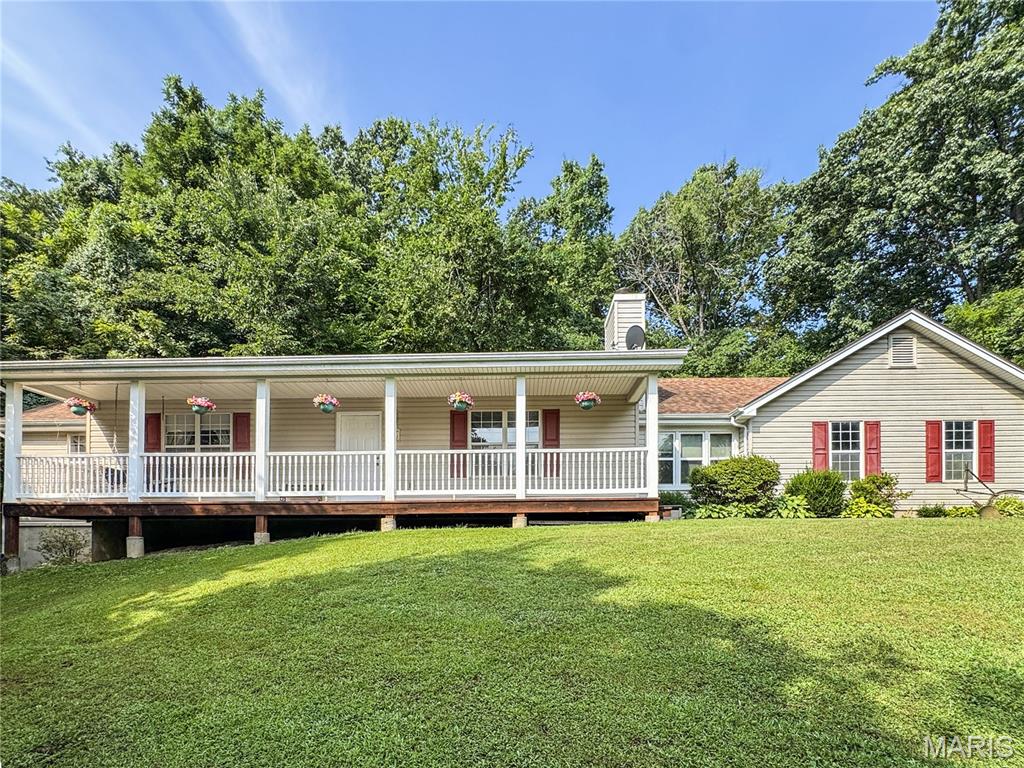
Just what you've been looking for! Nestled on approximately 5 picturesque acres with open fields for horses or other animals and a pole barn, this private country retreat offers the perfect blend of peaceful living and convenience. Ideally located just a short drive from Chesterfield, Wildwood, Labadie, and Washington. This charming ranch home welcomes you with a spacious covered front porch and an oversized 2-car garage. Inside, you'll find a large living room featuring a cozy wood-burning fireplace, a dining area, and an updated kitchen with granite countertops and stainless steel appliances. The breezeway provides easy access to the garage and opens to a private paver patio with a hot tub—the perfect place to relax and enjoy the tranquil surroundings. The main level also offers a convenient laundry room, two secondary bedrooms, an updated hall bath, and a spacious primary suite complete with a walk-in closet and beautifully updated ensuite bath. The walk-out lower level expands your living space with a large family/recreation room, an office or workout room, a full bath, and an abundance of storage. Whether you're looking for room for animals, space to roam, or simply a peaceful setting to call home, you'll fall in love with the tranquility this property offers. Come experience it for yourself!
Subdivision: Autumn Leaf Estates
List Price: $420,000
Expected Active Date: Aug 06
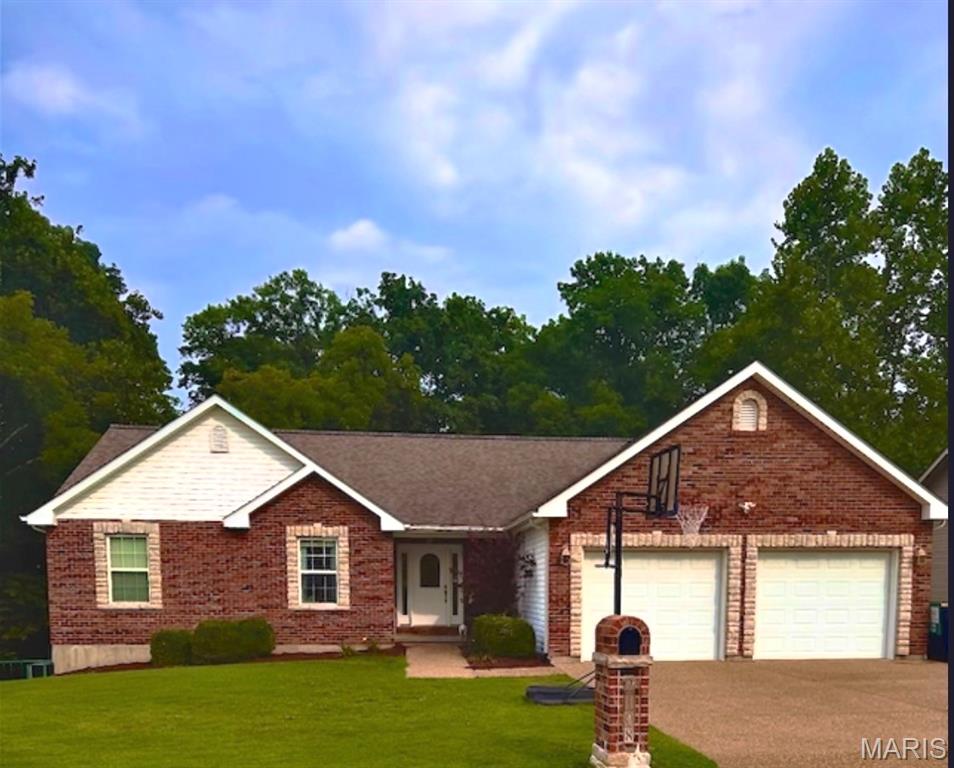
Welcome home to this beautiful ranch nestled in a desirable subdivision in Washington Mo, backing to peaceful common ground and a creek for added privacy and scenic views. An aggregate driveway and sidewalk lead you to the inviting covered front porch. Step inside to a welcoming foyer that opens to a spacious great room featuring a vaulted ceiling and an open-concept layout flowing into the kitchen and dining area. A door from the dining room leads to the deck, making it the perfect place to relax, entertain, or enjoy evening BBQs while overlooking the backyard. The main level offers a convenient laundry room, two secondary bedrooms, a full hall bath, and a spacious primary suite complete with a soaking tub, separate shower, double vanity, and walk-in closet. The open staircase leads to the finished walk-out lower level, featuring a large family room, recreation area, an additional bedroom, a full bath, and plenty of storage space. The atrium doors open to a covered patio, creating another great outdoor living area. Completing the home is an oversized two-car garage. With its spacious floor plan, beautiful setting, and desirable location, this is truly a must-see home!
Subdivision: East End
List Price: $240,000
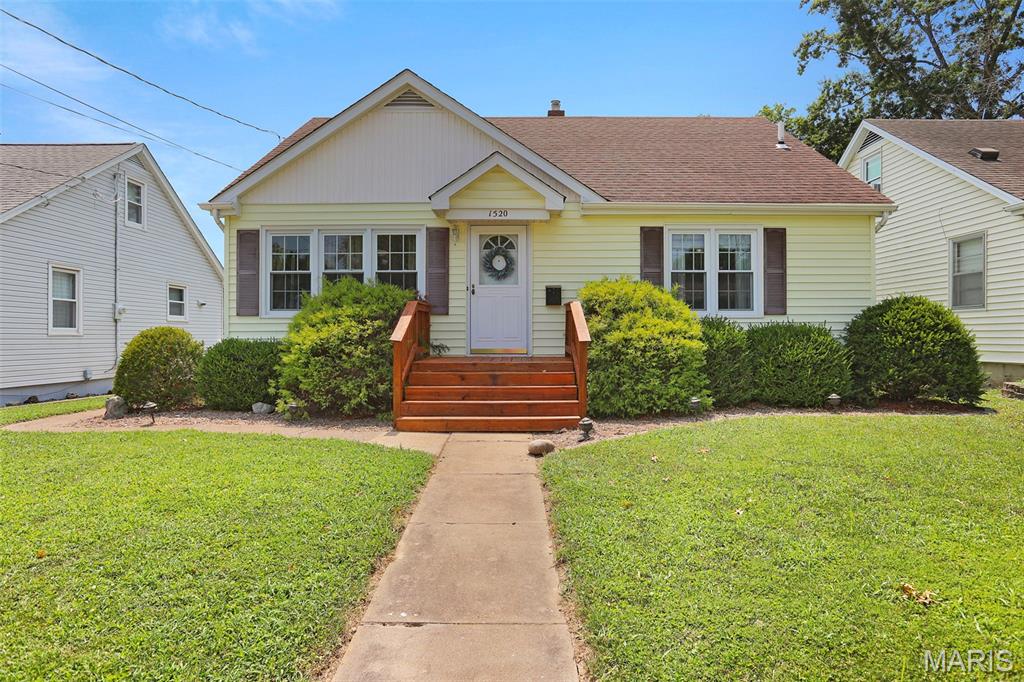
Welcome to 1520 E. 6th Street, a charming comfy home. This bungalow sits on a wide street that is close to schools, doctors, restaurants, parks, shops and more. This home features 4 bedrooms, 1 bath with original wood floors in the living room and the 2 main floor bedrooms. The beautiful updated kitchen is spacious with ample cabinets for storage and stainless steel appliances that stay. The upper level offers two additional rooms that could be used as a bedroom and sitting area, home office, or flex space. Outside, the backyard includes a patio, a partial fenced area, a 2-car garage (19x23) with alley access, and a carport. The unfinished basement provides lots of storage space and it  includes a laundry area and an open shower.  A wonderful opportunity to own a character-filled home in a highly desirable town. You don't want to miss out on this one. Schedule your showing TODAY.
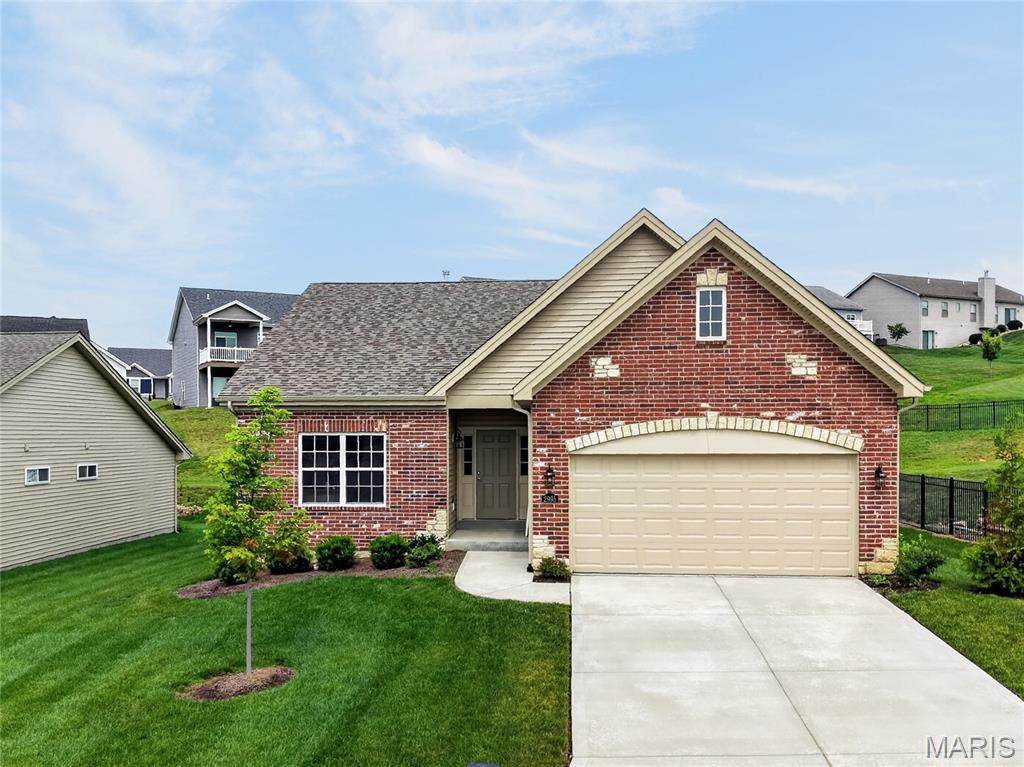
Subdivision: The Villas at Weber Farms
List Price: $399,990
MOVE IN READY, New Construction! Stunning, free-standing villa in the beautiful Villas at Weber Farms neighborhood in Washington! Offering low maintenance luxury living that showcases today’s most desirable features and finishes. There is excellent curb appeal with a brick exterior, stone accents, architectural shingles, lawn irrigation, professional landscaping, and full yard sod. Features include 2 bedrooms, 2 bathrooms, 1,600 sq feet of open living space, an oversized 2 car garage, luxury vinyl plank flooring, 9 foot ceilings plus vaults, 42 inch cabinets with crown, custom cabinet features, quartz countertops, island with seating bar, pendant lights, stainless steel appliances, recessed lighting, luxury Primary Bath, transom windows, raised height double bowl vanity, main floor laundry, marble shower with seat in the Master, 32 inch interior doorways, gas fireplace, upgraded carpet in carpeted areas, double door entry to the secondary bedroom, 12x12 composite deck, egress window in the basement, rough in bath, garage door opener and more. A low monthly fee pays for lawn care, lawn irrigation system including water, snow removal of over 2 inches (per indentures) and some insurance. So much to love!
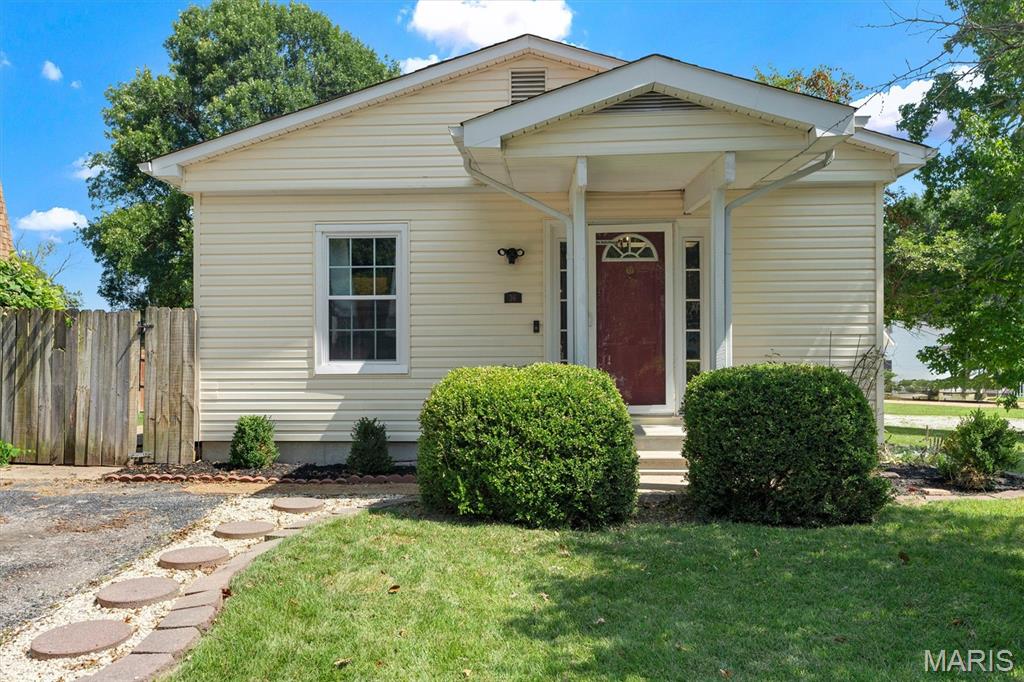
Subdivision: Cedars Loc 19
List Price: $205,000
Coming Soon! This move-in ready charming cottage is located in a desirable Pacific neighborhood with convenient access to highways, schools, restaurants, and shopping. Step inside to a welcoming eat-in kitchen that opens to a spacious living room with direct access to the backyard, creating a comfortable flow for everyday living and entertaining. Down the hall, you'll find a generously sized primary 1/2 bath along with additional bedrooms to accommodate guests, or make a home office. Situated on a fenced corner lot, the outdoor space offers plenty of room for entertaining. Don't miss your opportunity to own this well-maintained home in a fantastic location. Home is being sold as is and has a 1 year ACHOSA home warranty. Schedule your showing today!
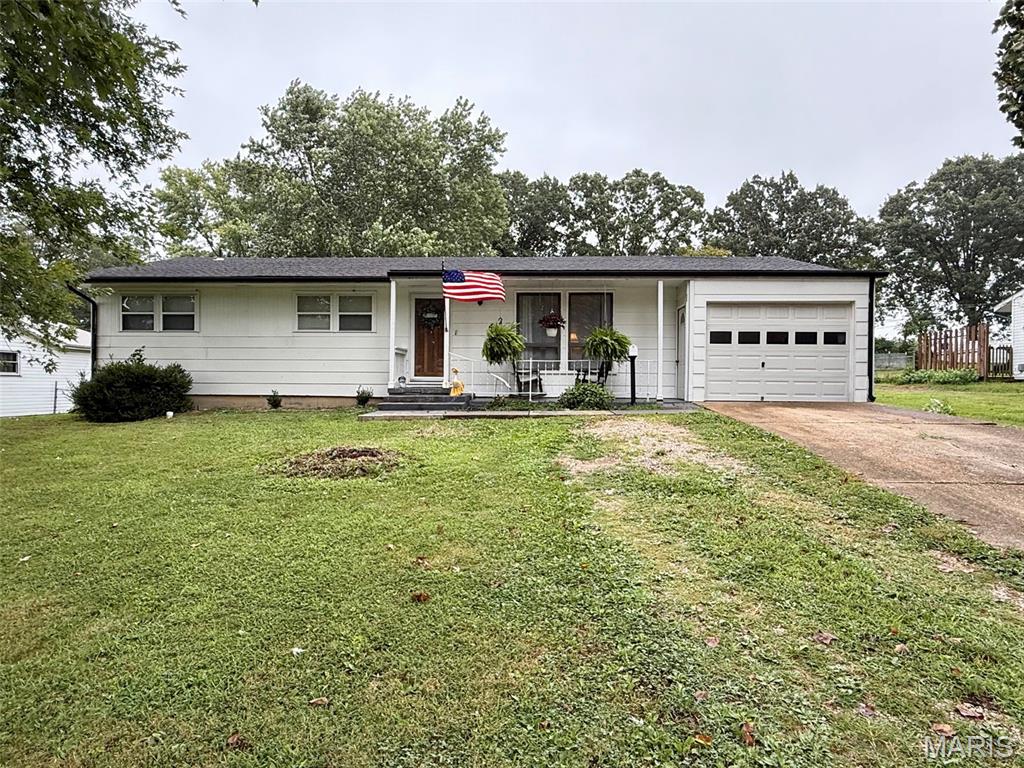
Subdivision: Meramec Acres
List Price: $225,000
MOVE-IN READY RANCH HOME IN SULLIVAN! Welcome home to this beautifully maintained 3-bedroom, 2-bath ranch offering 1,288 sq. ft. m/l of comfortable living space in a desirable location close to the Sullivan Golf Course and all the conveniences the city of Sullivan has to offer. This inviting home features a spacious floor plan, a 1-car attached garage, and a full basement ready for storage, a workshop, or future finishing to add even more living space. Situated on a large lot, there's plenty of room to enjoy outdoor entertaining, gardening, or recreation. Major updates provide peace of mind, including newer heating and cooling systems and a roof that's only 5 years old. With its move-in ready condition, all that's left to do is unpack and make it your own. Whether you're a first-time homebuyer, looking to downsize, or searching for a great family home, this property checks all the boxes with its quality, location, and value. Don't miss this opportunity—schedule your private showing today!
Property Status History


MORE REALTORS
Agent
MORE, REALTORS
